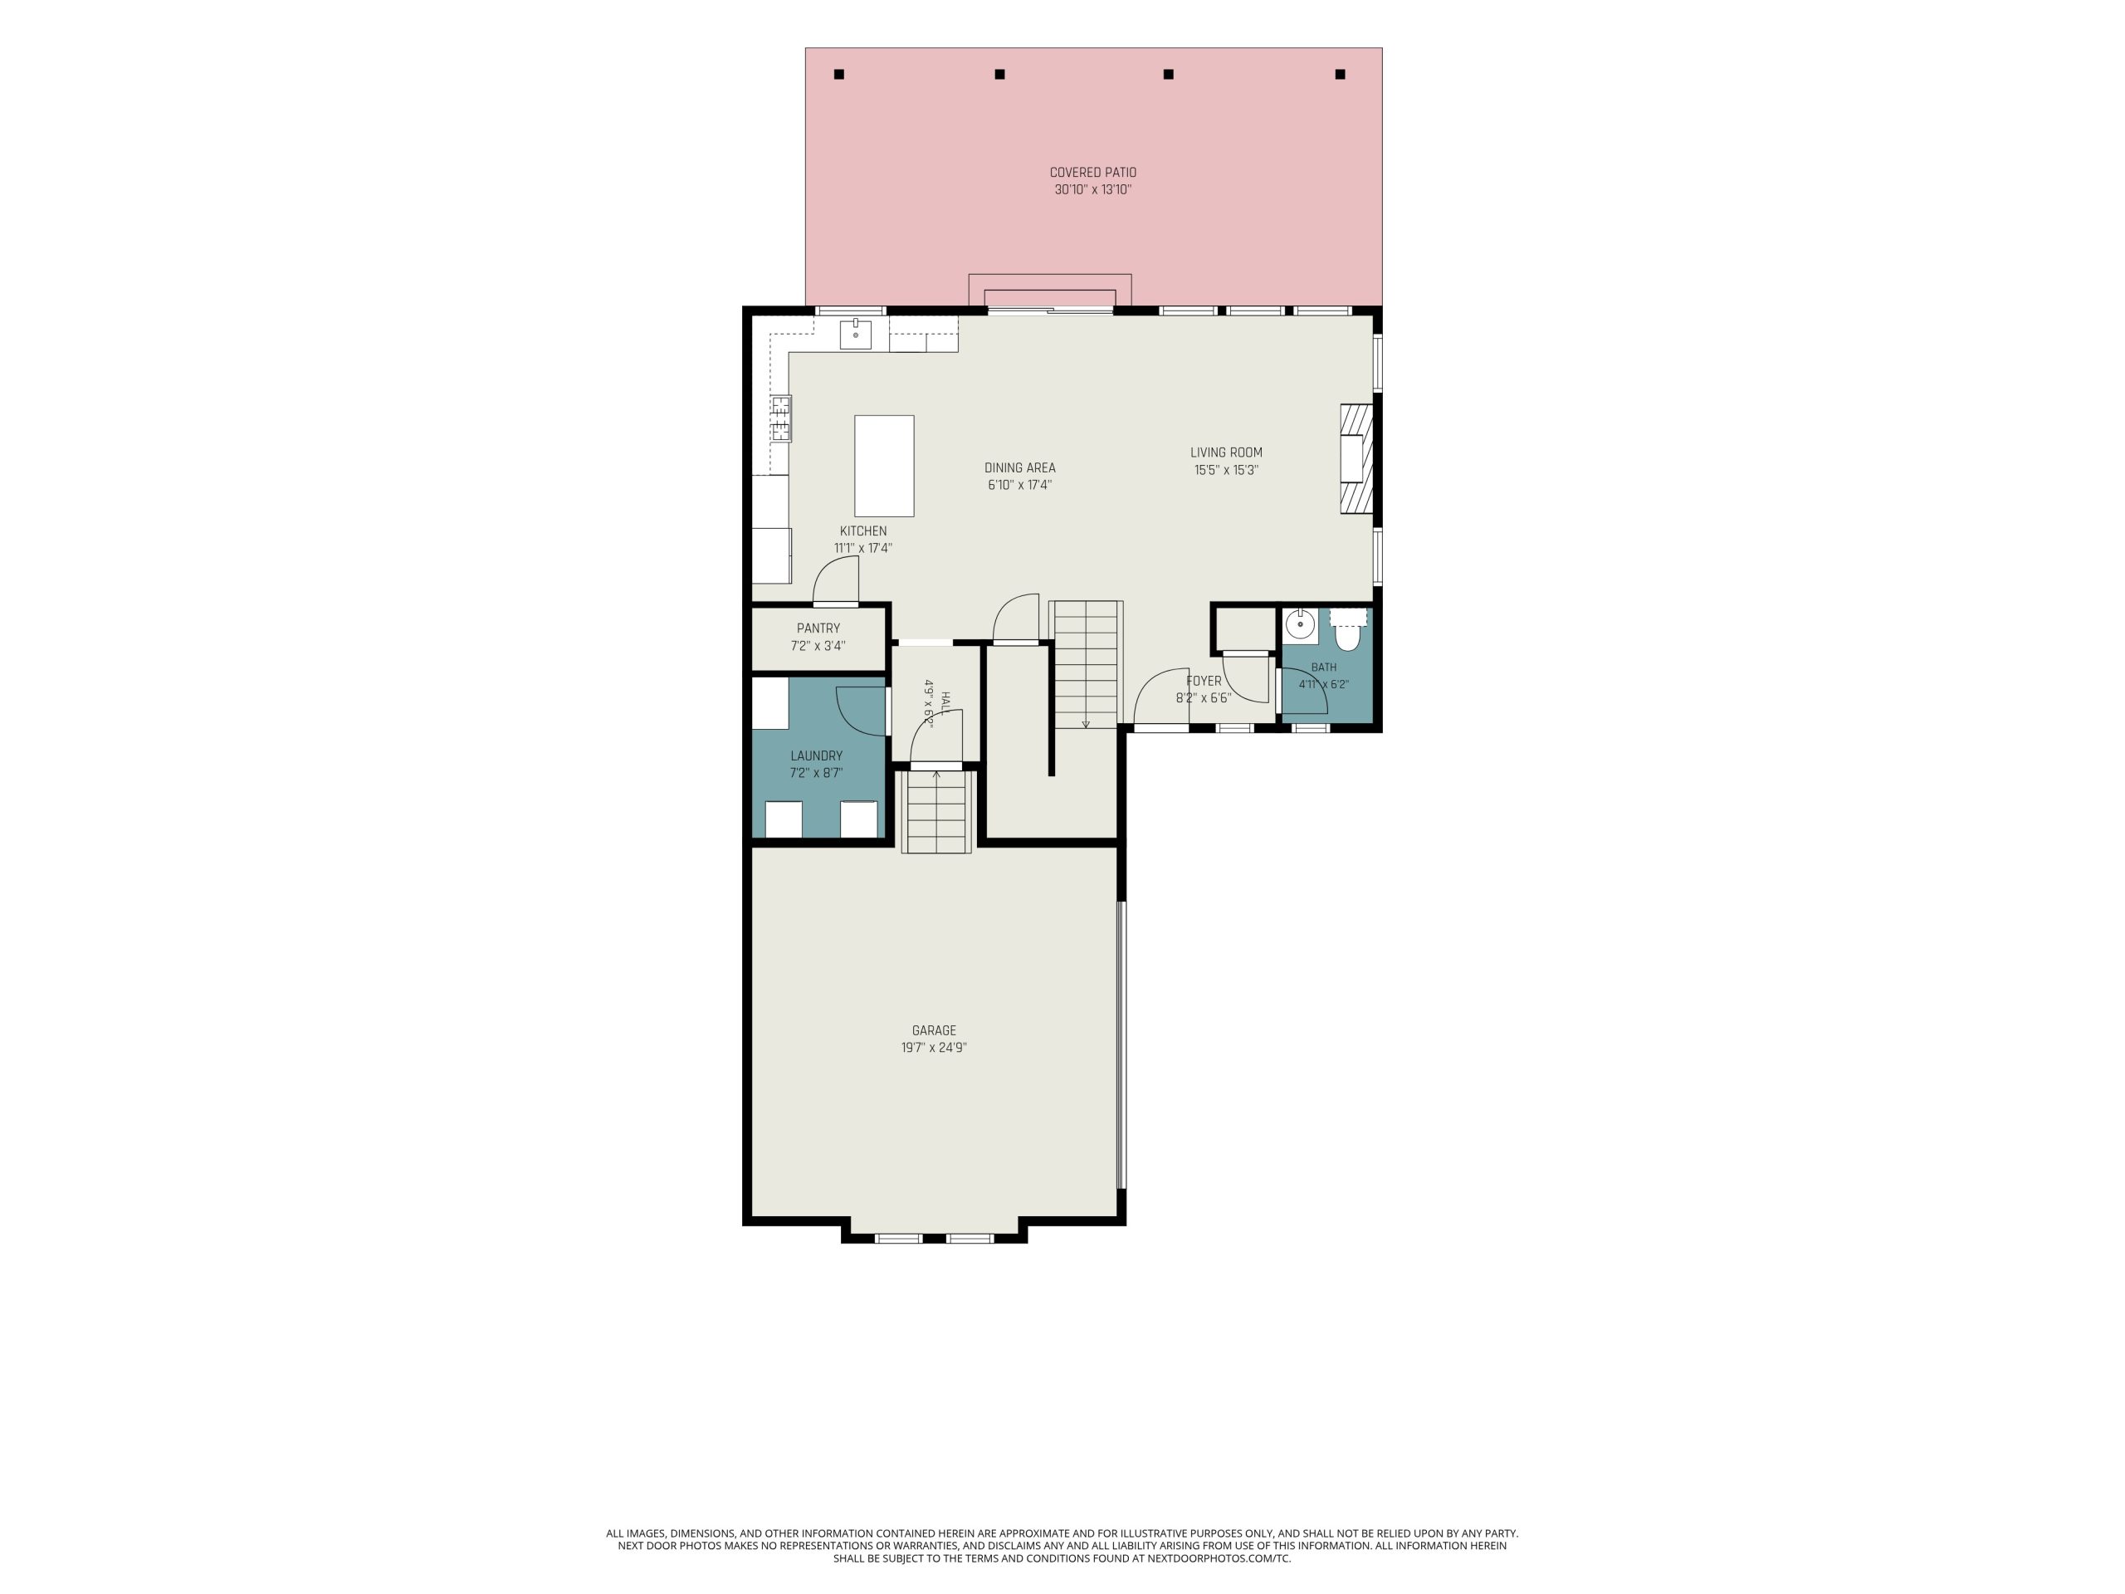
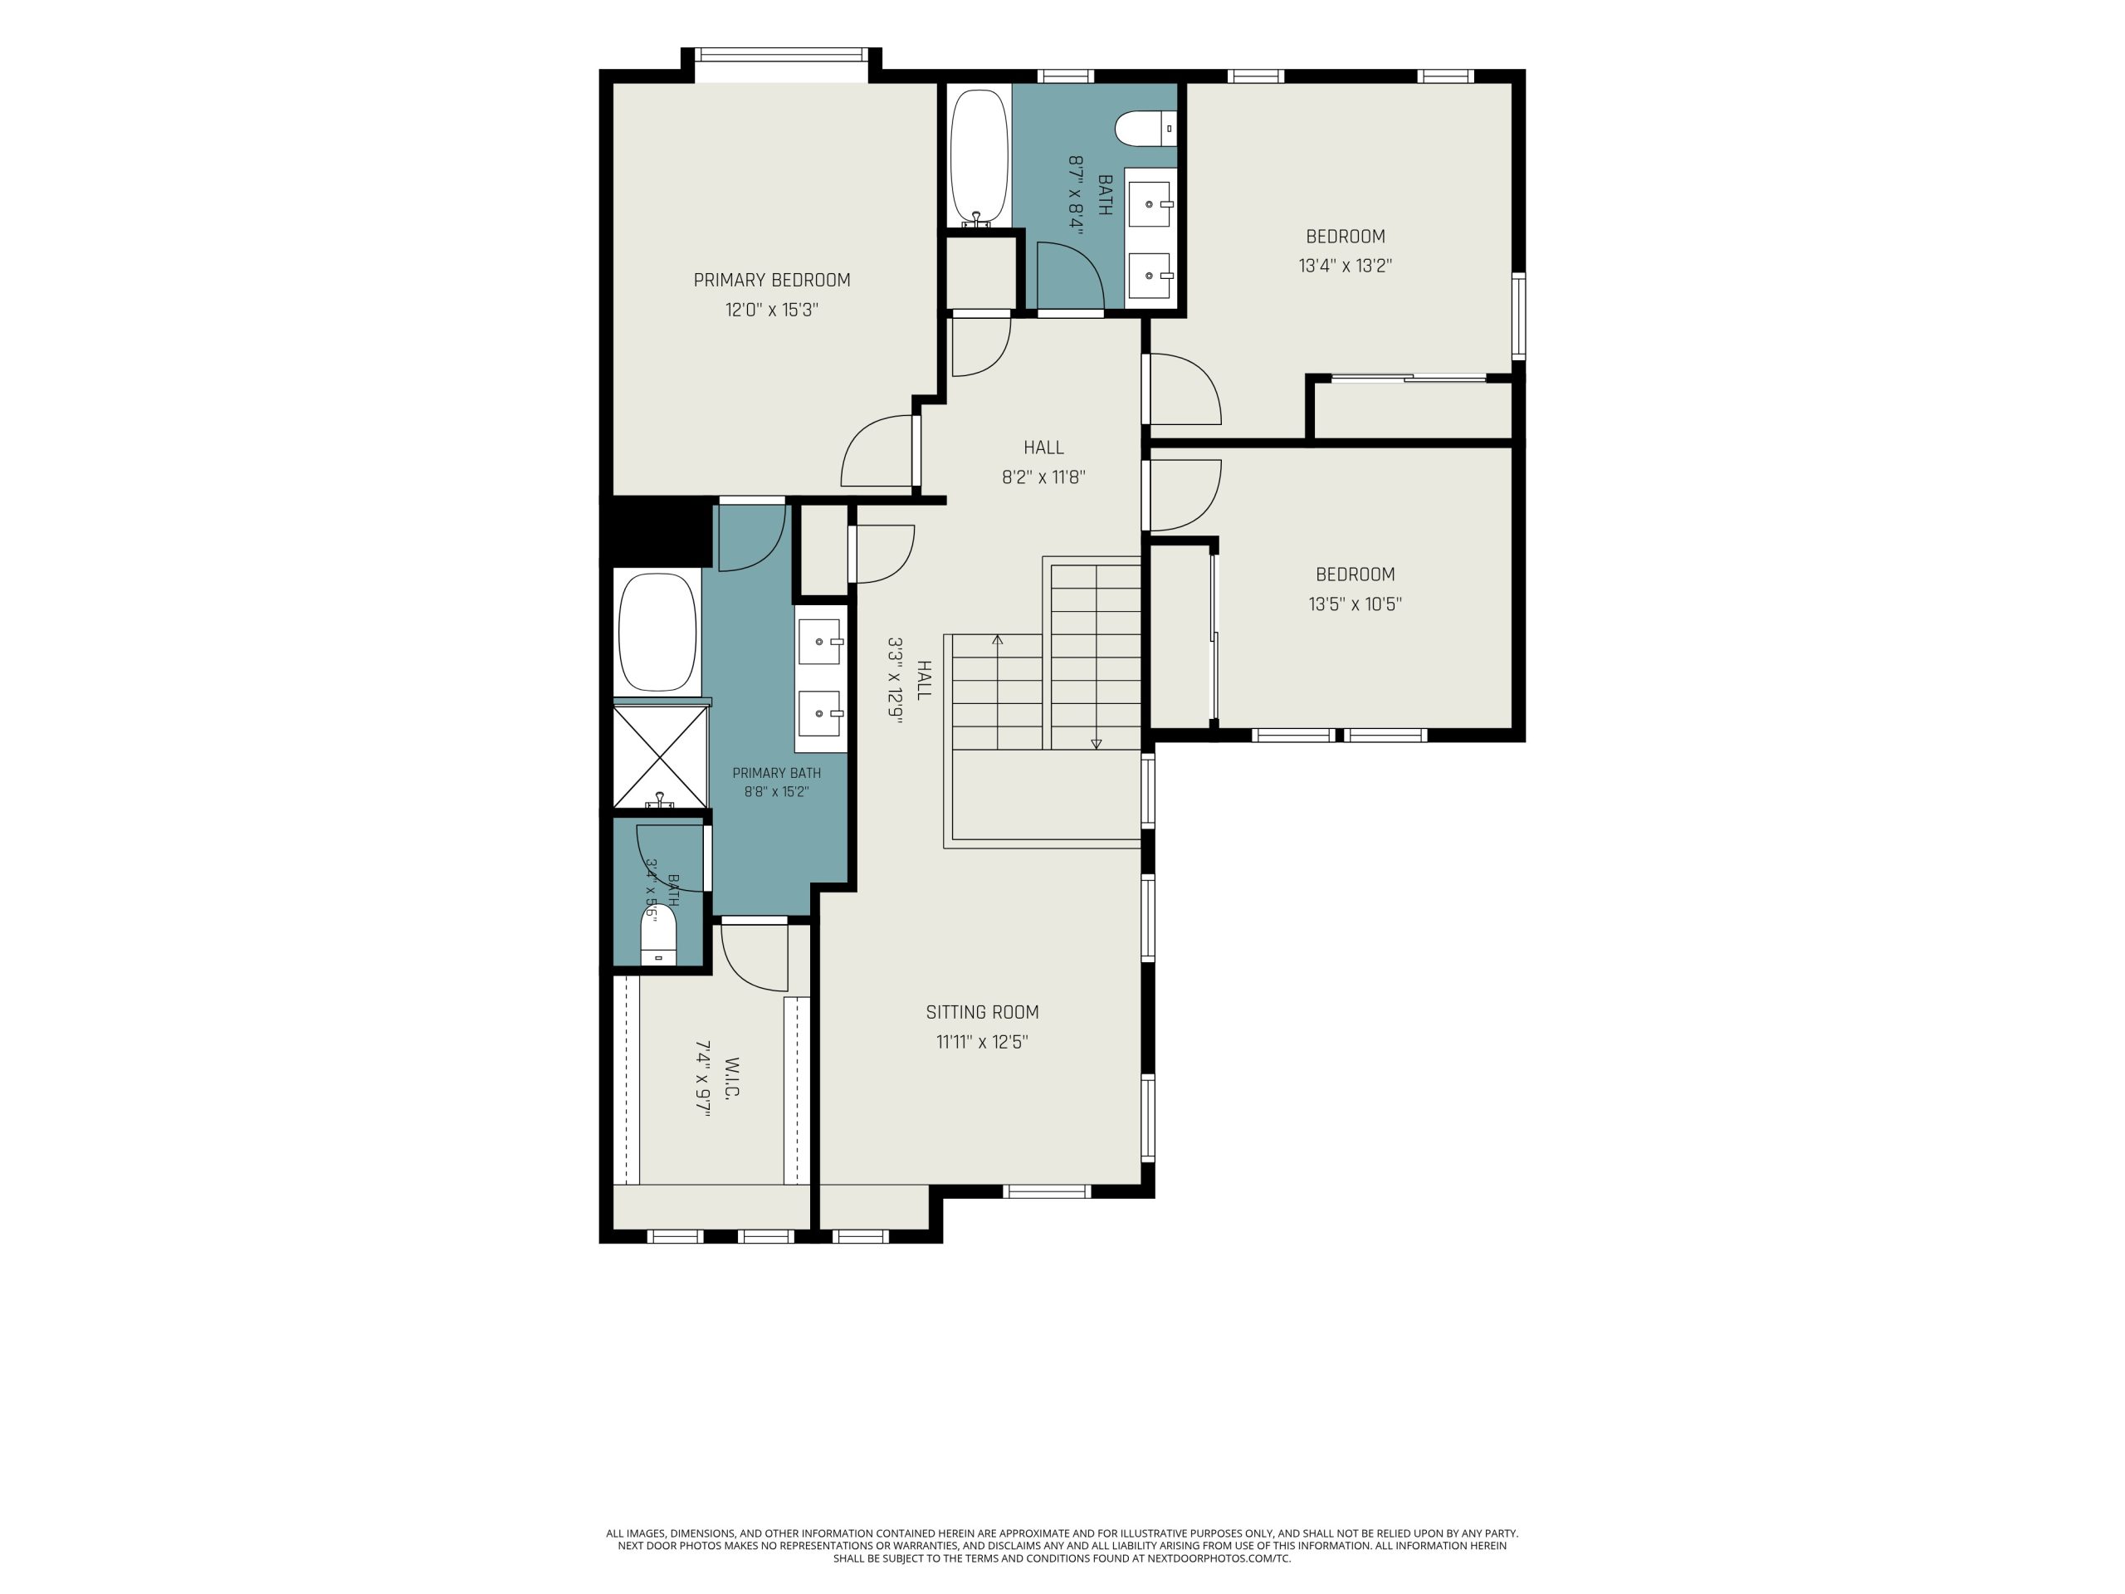
410 Felicity Loop | Azure at The Meadows, Castle Rock, Colorado — Beautiful 3-bedroom, 2.5-bath home built in 2022, featuring mountain views, a spacious upstairs family room, a 2-car attached garage, and a fully fenced, landscaped private backyard with a covered patio. Designed for everyday comfort and easy entertaining, this 2,066-square-foot home offers a bright, open-concept main level with abundant natural light and a living room anchored by a gas fireplace with tile surround. The kitchen features an oversized quartz island with seating, stainless steel appliances, a gas cooktop, built-in wall oven, tile backsplash, abundant cabinetry, and a pantry, flowing into a dining area with direct access to the covered patio. A main-level powder bath and dedicated laundry room with built-in cabinetry, countertop workspace, and utility sink add everyday convenience. Upstairs, the primary suite offers mountain views, a walk-in closet, and a 5-piece bath with a dual-sink quartz vanity, soaking tub, and glass-enclosed shower. Two additional bedrooms share a full bath with a dual-sink quartz vanity, while the light-filled family room provides flexible space for a media room, office, or second living area. Outside, enjoy the covered patio, private backyard, and welcoming front porch, plus a nearby neighborhood dog run and convenient access to Philip S. Miller Park, the Miller Activity Complex, Challenge Hill, and walking and biking trails.
HIGHLIGHTS
– Open-Concept Main Level
– Gas Fireplace with Tile Surround
– Oversized Quartz Kitchen Island
– Gas Cooktop & Built-In Wall Oven
– Main-Level Powder Bath
– Dedicated Main-Level Laundry Room
– Spacious Upper-Level Family Room
– Primary Suite with Walk-In Closet
– 5-Piece Primary Bath with Soaking Tub
– Dual-Sink Secondary Bath
– 2-Car Attached Garage
– Covered Back Patio
– Fully Fenced Private Backyard
– Welcoming Front Porch
– Near Philip S. Miller Park & Trails